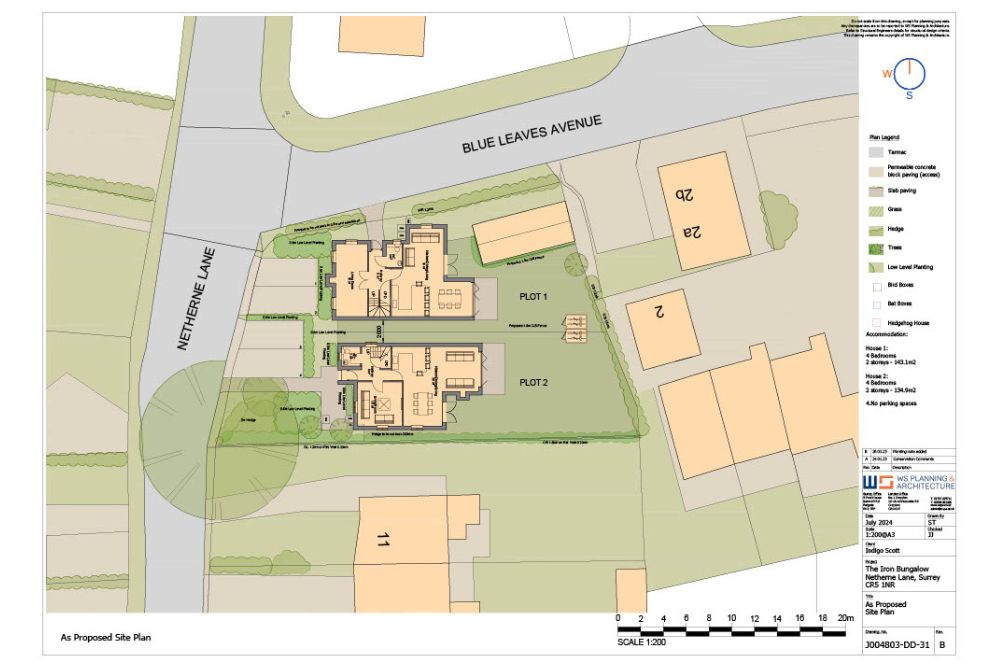
Demolition of existing dwelling and erection of 2 dwellings.
Our team was instructed by our client, Indigo Scott who wanted to unlock the potential of a site in Netherne on the Hill in the Tandridge district of Surrey.
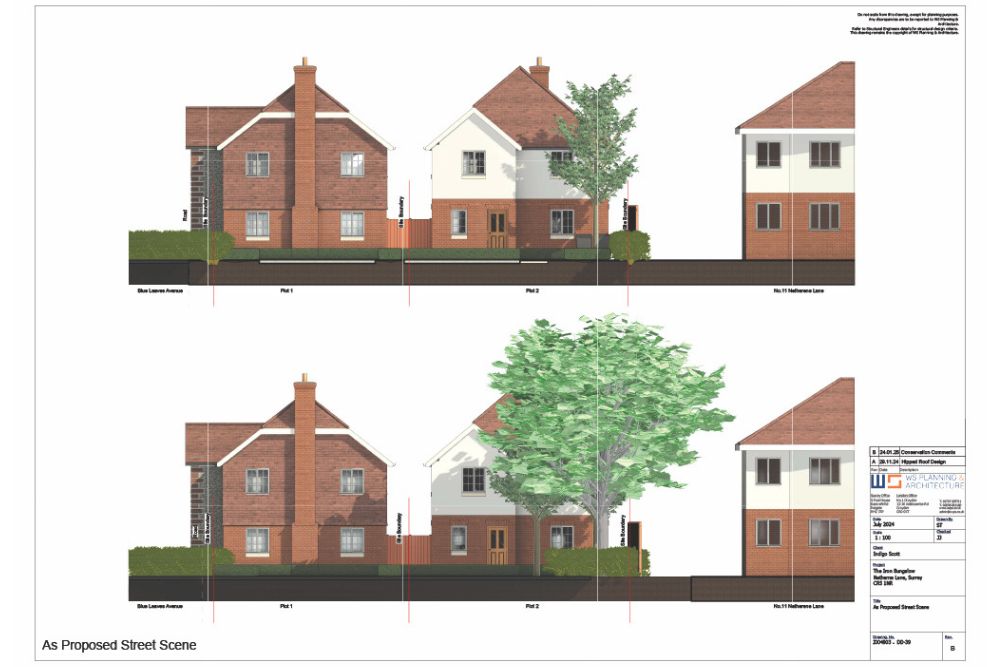
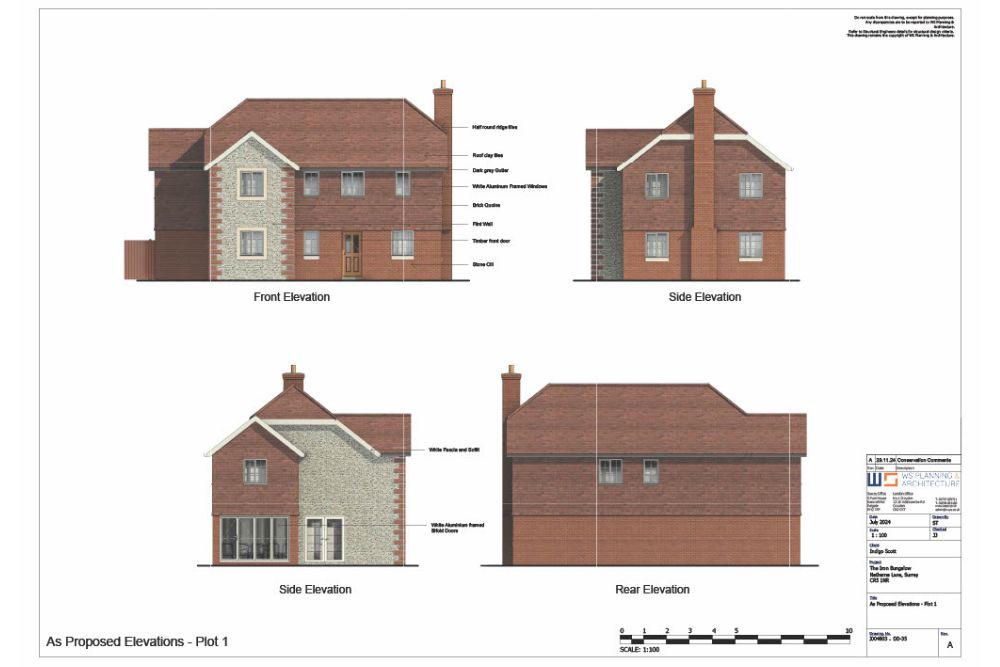
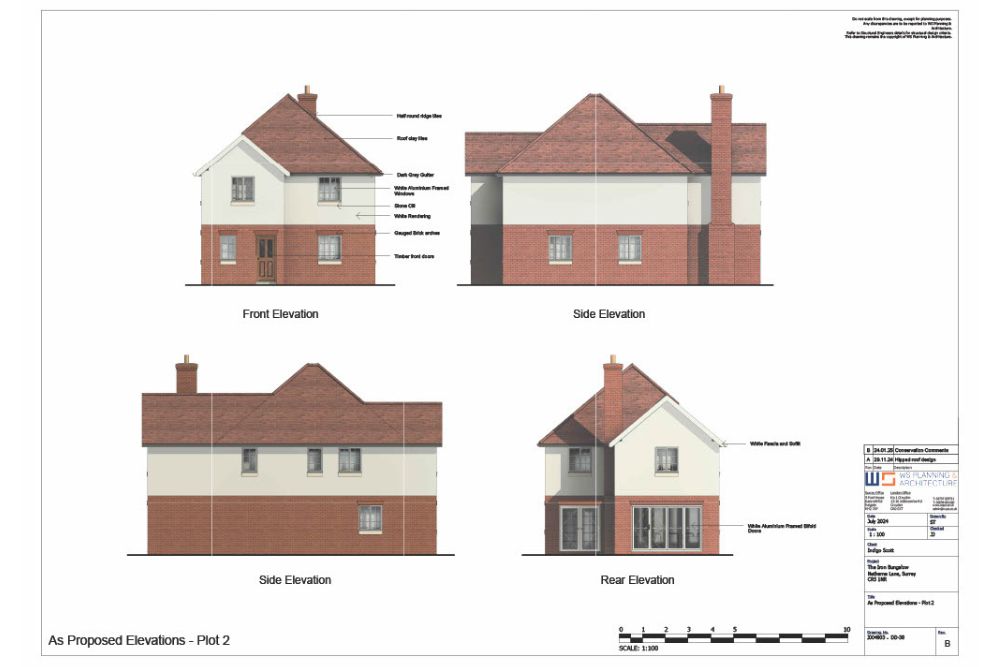
The proposal included the demolition of an existing dwelling with the retention of out buildings to make way for the construction of two well-appointed detached properties.
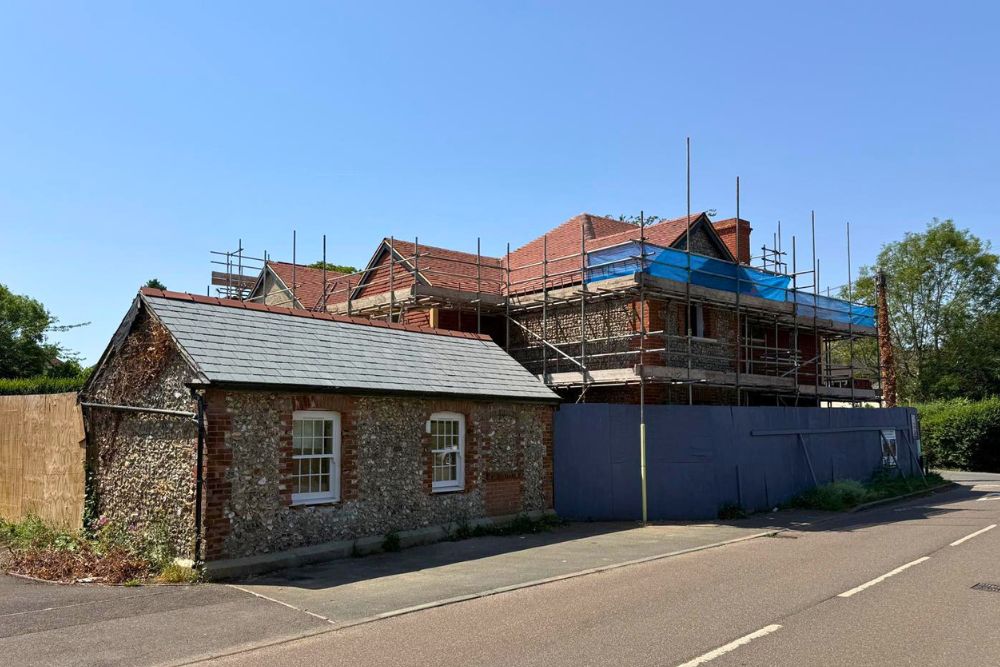
The application site comprised land with a bungalow positioned in the centre of the plot and a flint outbuilding.
The bungalow was not on the Statutory or Local List of Historic buildings. However, the flint outbuilding is on the Local List of Historic Buildings and was proposed to be retained. The surrounding area itself is predominantly residential in character.
A high-quality design incorporating a palette of materials that respect the character of the area had been proposed by our Architectural team.
The separation distance between the proposal and surrounding properties exceeds standard guidance and would respect neighbour amenity.
Demolition of existing dwelling and erection of 2 dwellings.
Our team was instructed by our client, Indigo Scott who wanted to unlock the potential of a site in Netherne on the Hill in the Tandridge district of Surrey.
The proposal included the demolition of an existing dwelling with the retention of out buildings to make way for the construction of two well-appointed detached properties.
The application site comprised land with a bungalow positioned in the centre of the plot and a flint outbuilding.
The bungalow was not on the Statutory or Local List of Historic buildings. However, the flint outbuilding is on the Local List of Historic Buildings and was proposed to be retained. The surrounding area itself is predominantly residential in character.
A high-quality design incorporating a palette of materials that respect the character of the area had been proposed by our Architectural team.
The separation distance between the proposal and surrounding properties exceeds standard guidance and would respect neighbour amenity.
Acting as a one stop shop, our team of expert Planners, Architects and Heritage Consultants were able to help our client reach their objectives without the distraction of having research and source consultants independently.