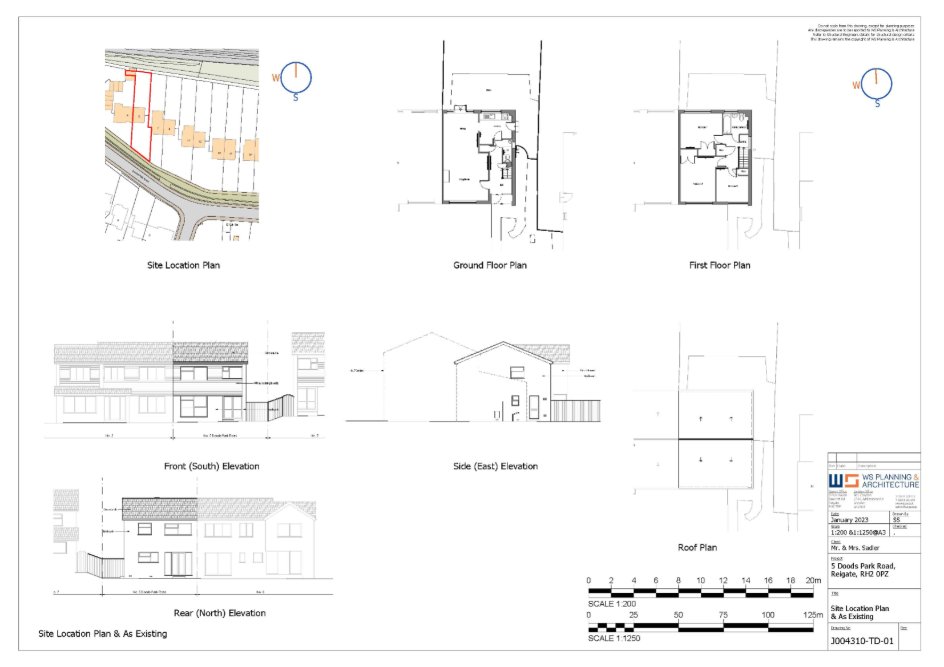
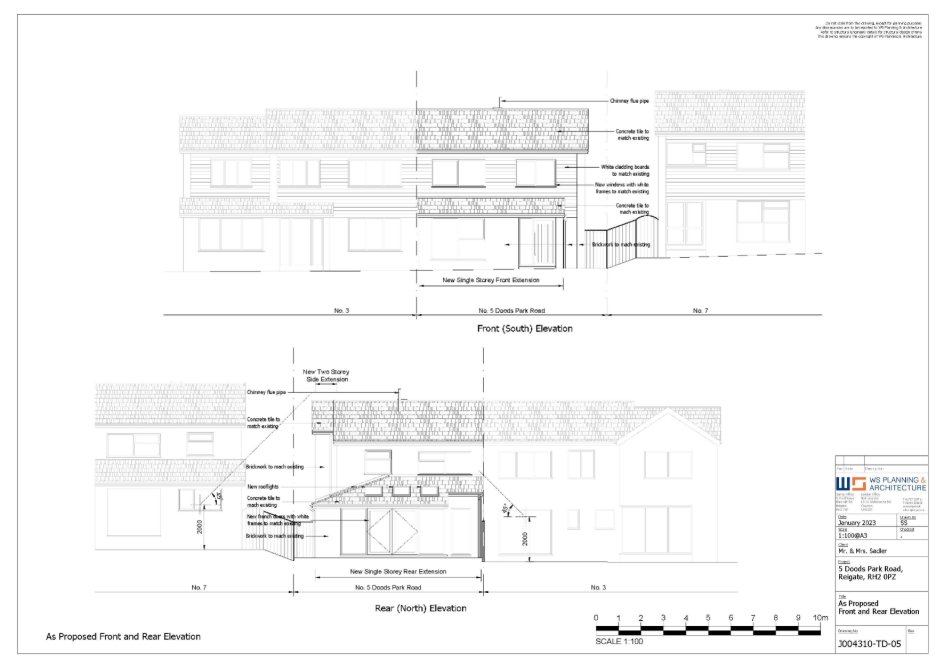
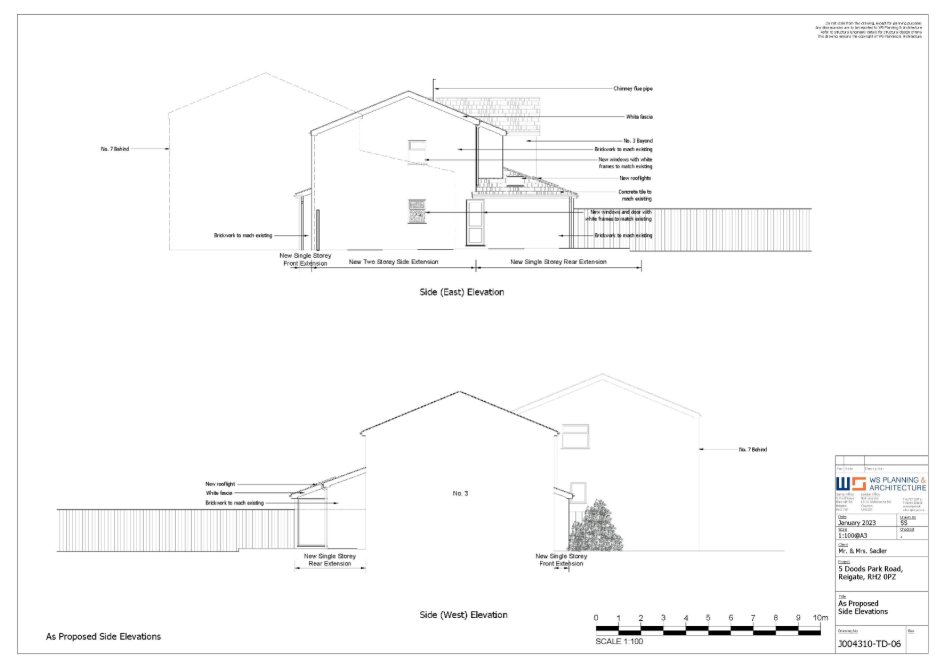
This project in Reigate comprised the erection of a single-storey rear extension, a single-storey front porch extension, and a two-storey side extension to the existing residential property. The rear extension provides additional space on the ground-floor, improving the usability of the existing living space.
The new porch extension enhances the entrance to the property, offering a practical and welcoming entry to the property.
The two-storey side extension provides additional accommodation across both ground and first floors, allowing for an improved layout and living space.
The extensions have been designed to complement the existing house in terms of appearance, materials, scale and architectural character, ensuring that the proposed development integrates appropriately with the property and surrounding residential area.