The Grange Centre – Supporting People with Disabilities
The earliest record of a building on this site dates to 1330. In 1604 the area was part of Bookham Manor. Most of the house as it stands today was built in the mid-19th Century along with its walled garden. A ballroom & conservatory were added in early 1800’s.
It was bought by the school’s founder in 1937 with The School of Stitchery and occupying the premises shortly afterwards.
The school provided opportunities for nurses injured in the First World War to re-train in needlework with the aim to offer women with disabilities to develop skills and earn an income and live independently.
The current school was created in the 1970s. No longer ‘The School of Stitchery and Lace’, The Grange started to branch out, providing different skills sessions, as well as housing and support for both men and women with learning disabilities.
Today, The Grange continues to provide accommodation, care support and training for people with disabilities, on their 8-acre site in Bookham.
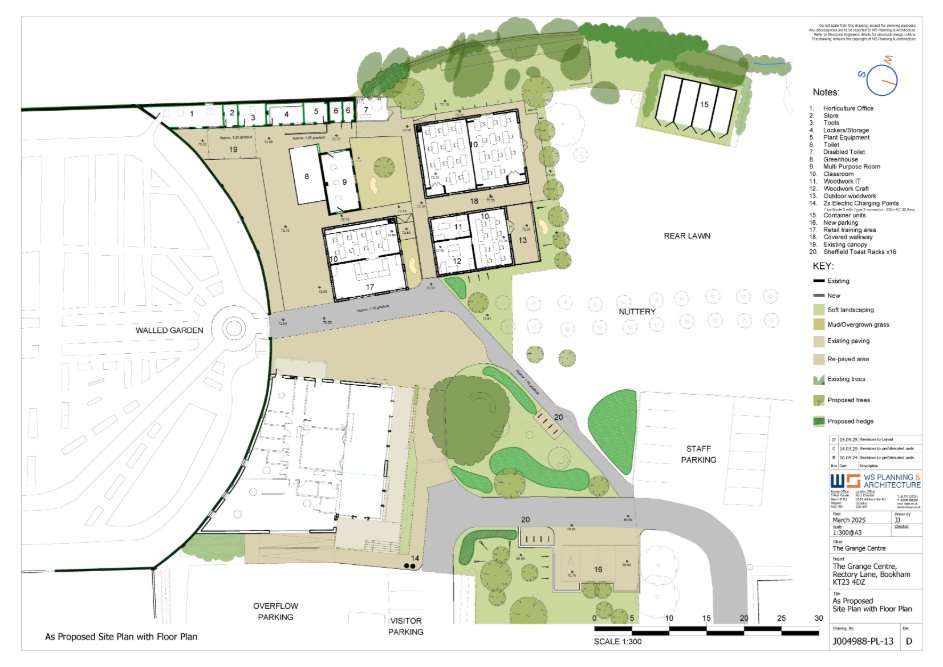
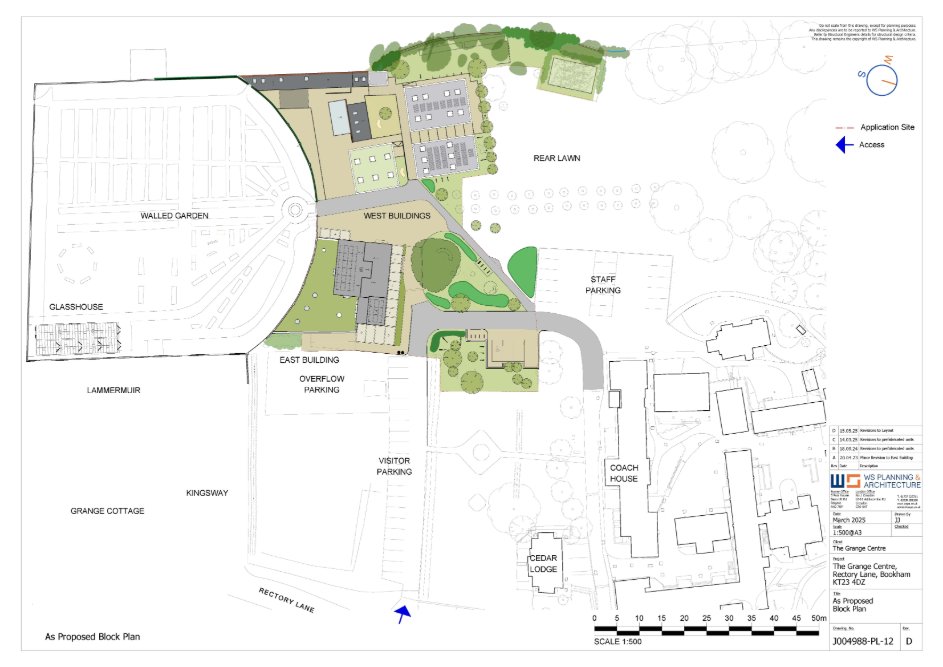
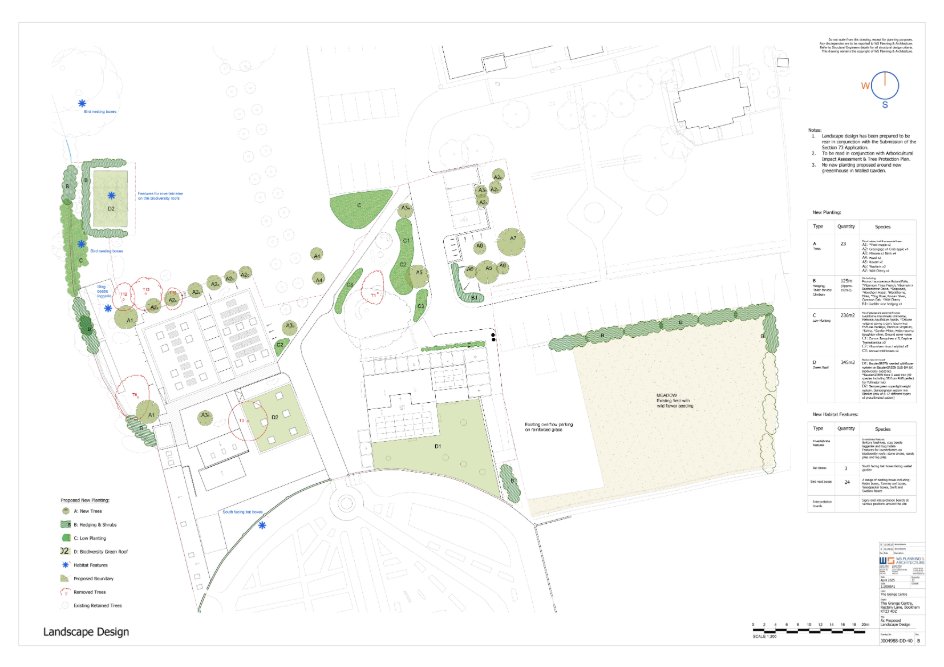
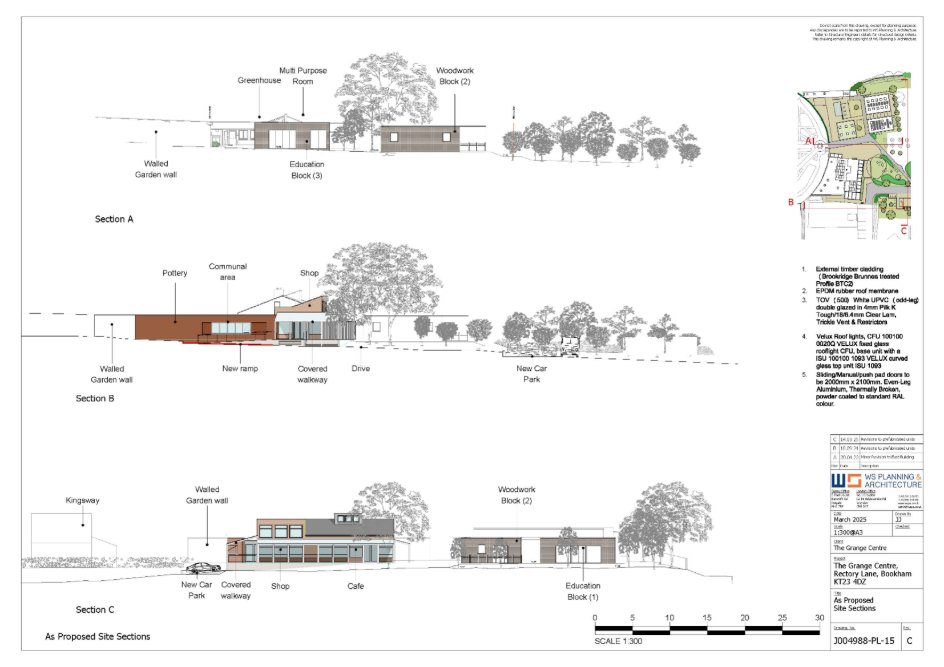
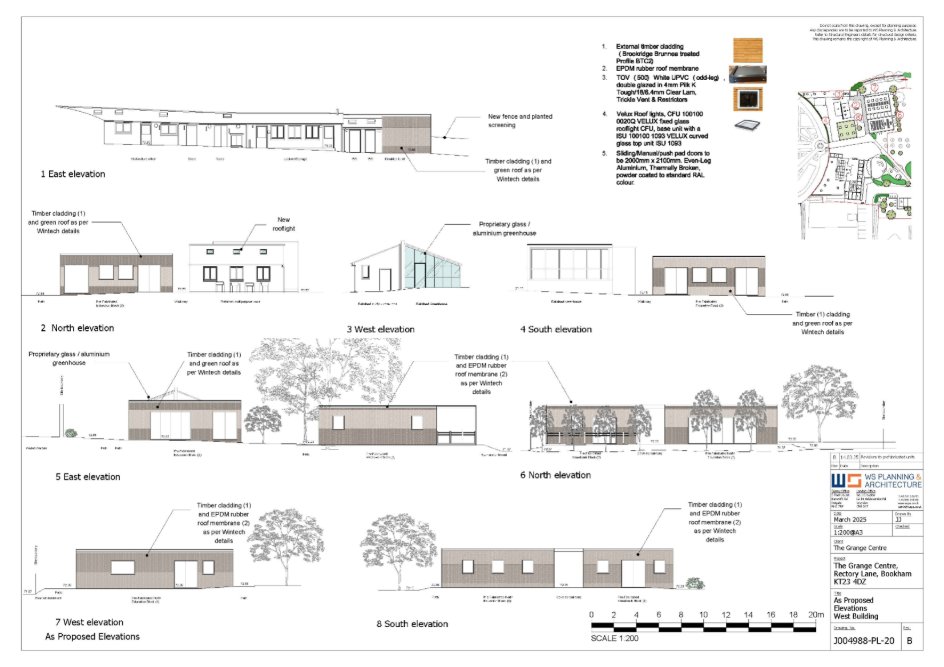
As part of their expansion and improvement plans, the school commissioned our Planning & Architectural team to help them apply and design for the provision of refurbishment and construction of various sites and buildings on their site. Some of their structures that were no longer deemed to be fit for purpose would need to be demolished to make way for enhanced horticultural educational, training, support and storage with hard & soft landscaping, car & cycle parking.
Other improvements included changes to a roof form, windows, floorspace and a glasshouse.
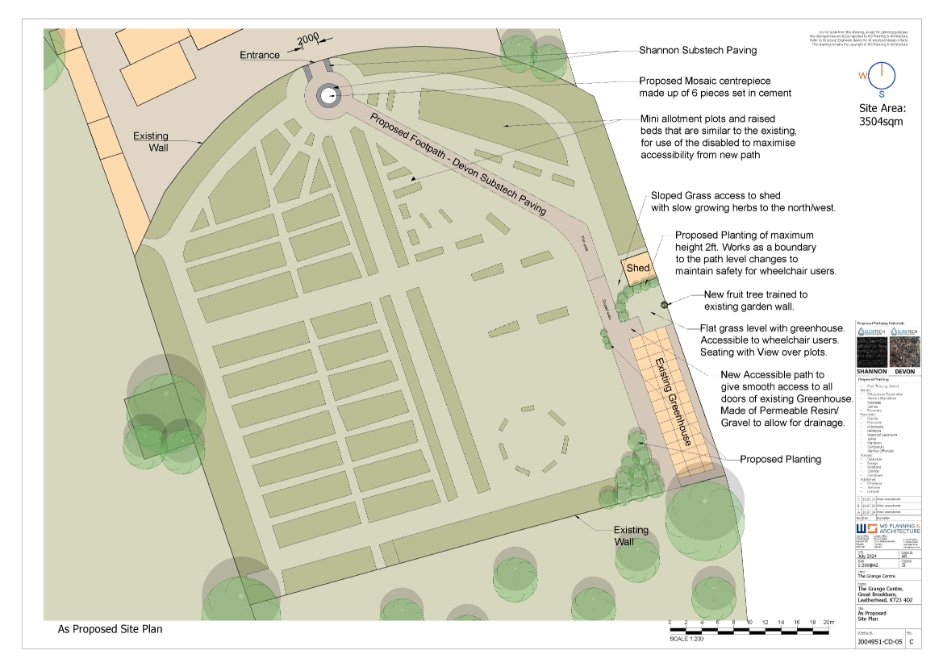
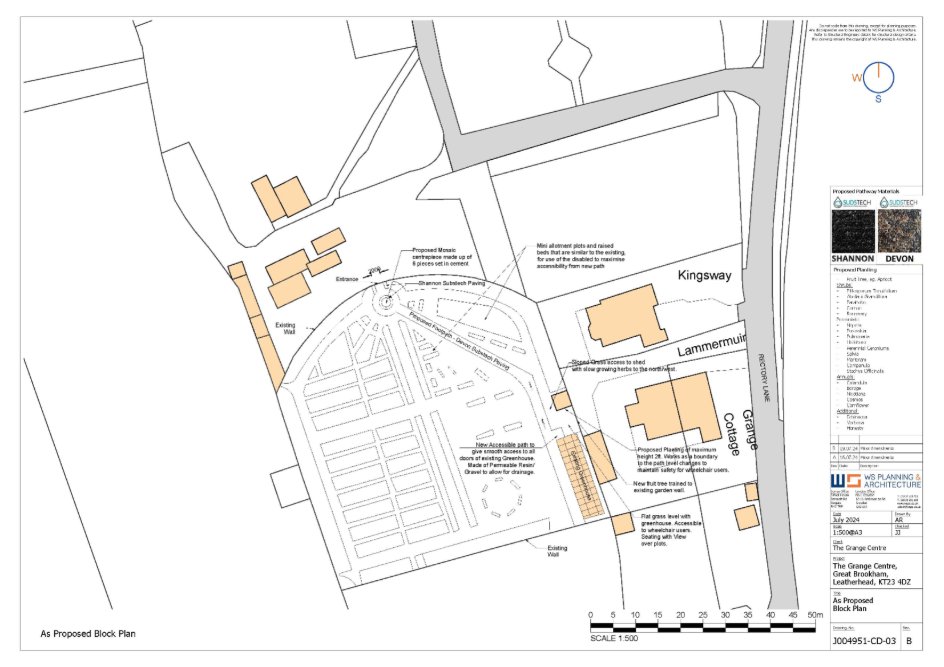
A later phase of the project included the provision of a footpath that would offer wheelchair access to allotments, safety consideration and ground levelling wheelchair use. A new path made of permeable resin would also offer smooth accessibility.
The Grange Centre – Supporting People with Disabilities
The earliest record of a building on this site dates to 1330. In 1604 the area was part of Bookham Manor. Most of the house as it stands today was built in the mid-19th Century along with its walled garden. A ballroom & conservatory were added in early 1800’s.
It was bought by the school’s founder in 1937 with The School of Stitchery and occupying the premises shortly afterwards.
The school provided opportunities for nurses injured in the First World War to re-train in needlework with the aim to offer women with disabilities to develop skills and earn an income and live independently.
The current school was created in the 1970s. No longer ‘The School of Stitchery and Lace’, The Grange started to branch out, providing different skills sessions, as well as housing and support for both men and women with learning disabilities.
Today, The Grange continues to provide accommodation, care support and training for people with disabilities, on their 8-acre site in Bookham.
As part of their expansion and improvement plans, the school commissioned our Planning & Architectural team to help them apply and design for the provision of refurbishment and construction of various sites and buildings on their site. Some of their structures that were no longer deemed to be fit for purpose would need to be demolished to make way for enhanced horticultural educational, training, support and storage with hard & soft landscaping, car & cycle parking.
Other improvements included changes to a roof form, windows, floorspace and a glasshouse.
A later phase of the project included the provision of a footpath that would offer wheelchair access to allotments, safety consideration and ground levelling wheelchair use. A new path made of permeable resin would also offer smooth accessibility.
The school does amazing work in helping people with disabilities and our team was delighted to have had the opportunity to work on this wonderful project.
The beautiful setting is located on Green Belt land. This was subject to additional policy constraints and must adhere to policies regarding the character of the area and impacts on visual amenity – which our team successfully tackled for the project to get over the line.
The school does amazing work in helping people with disabilities and our team was delighted to have had the opportunity to work on this wonderful project.
The beautiful setting is located on Green Belt land. This was subject to additional policy constraints and must adhere to policies regarding the character of the area and impacts on visual amenity – which our team successfully tackled for the project to get over the line.