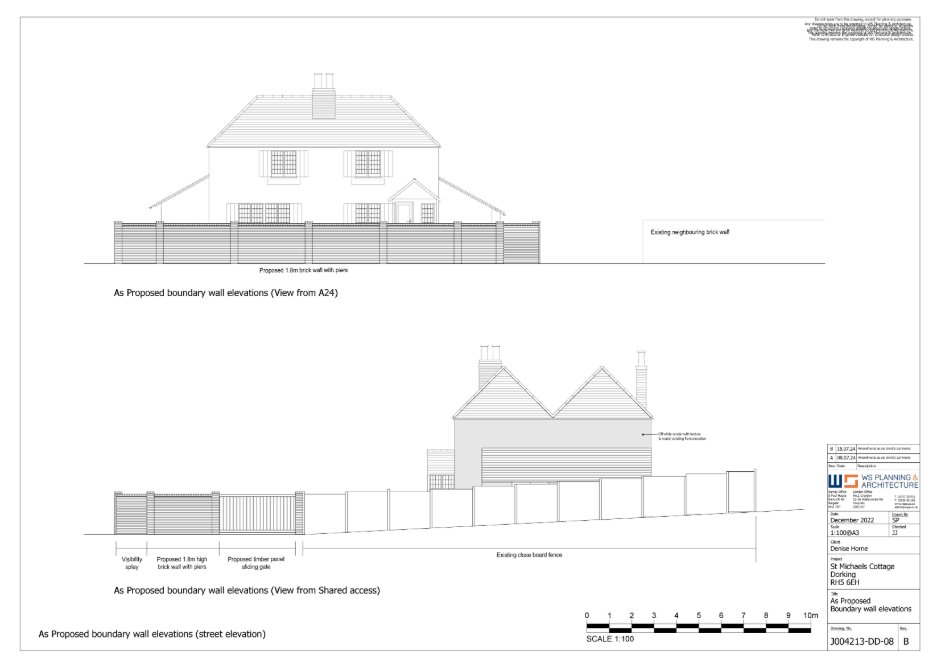
Our architectural team worked closely with the client to find the best solution for their listed property in Green Belt.
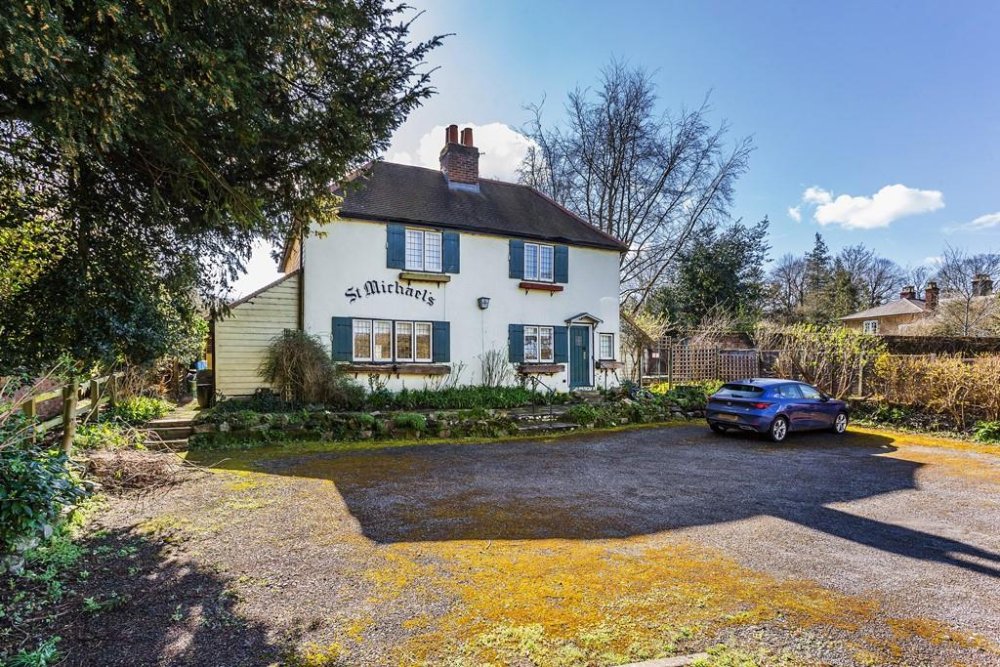
This detached 4-bedroom house, set on the edge of the Surrey village of Mickleham, is believed to date in part to Tudor times.
Part of the ground floor was used as a restaurant and retains some of the original features adding to the character of this delightful home.
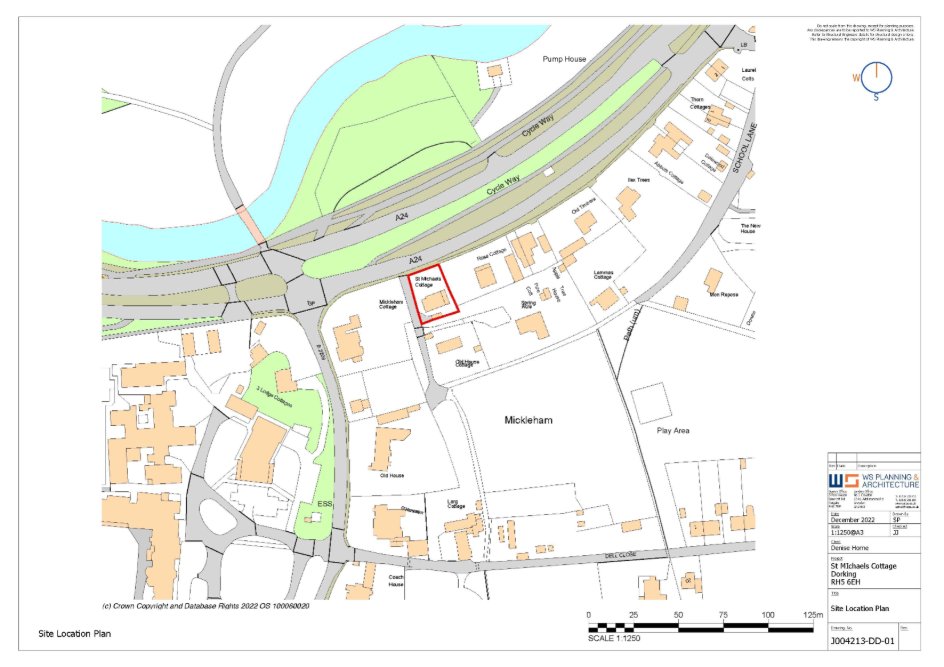
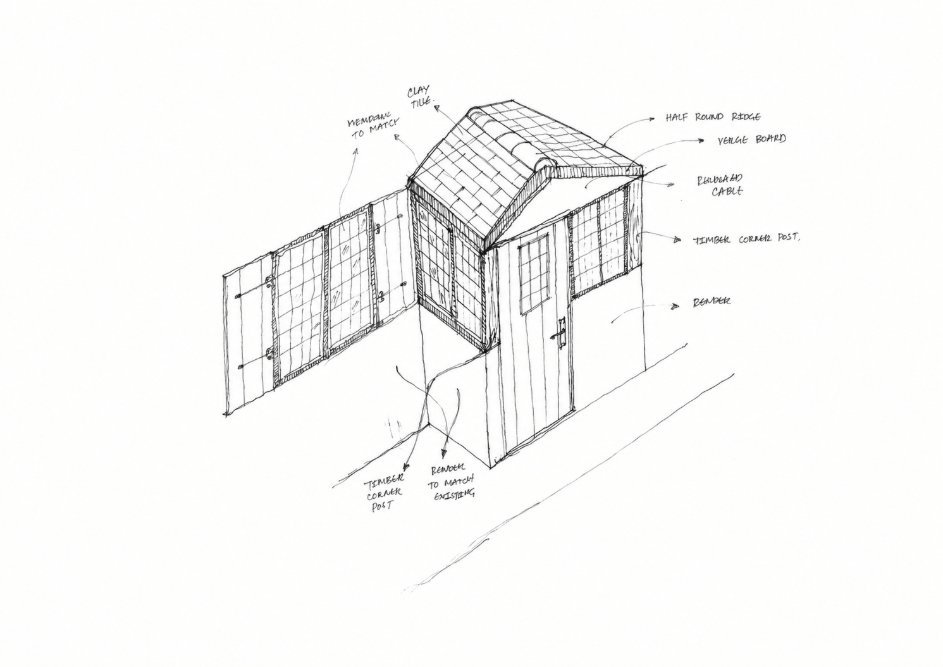
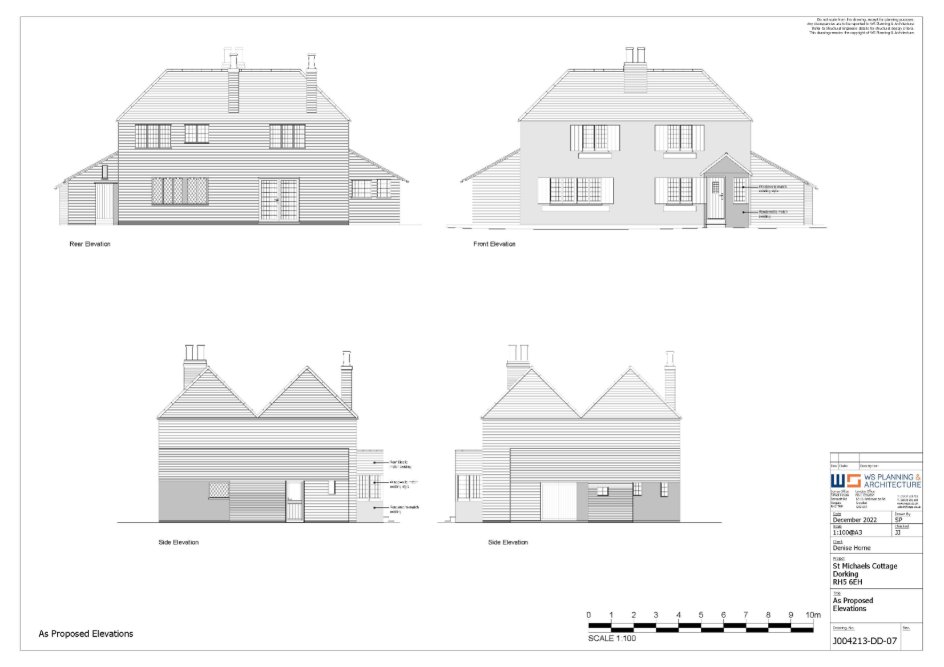
The project comprised the erection of new front brick wall on the boundary and new vehicular access. A new porch was designed to be added to improve the functionality of space and access while maintaining the character of the cottage. Internal alterations including a larger kitchen space, ground-floor bathroom, new utility room and additional en-suites upstairs.
Additional plans were also made to change the material of the property’s facades, part of which were wood cladding.
This was a good example of how, working closely with our client, we were able to unlock the potential of a property and bring it up to date for modern day living while maintaining its original character.