Windsor Homes instructed us to apply for a variation to the approved plans for a new detached dwelling in the side garden of an existing property on Cooper’s Hill Lane, Egham, within the Borough of Runnymede, Surrey.
Our team carried out the Building Regulations drawings and created the working drawings for the contractor to carry out its construction.
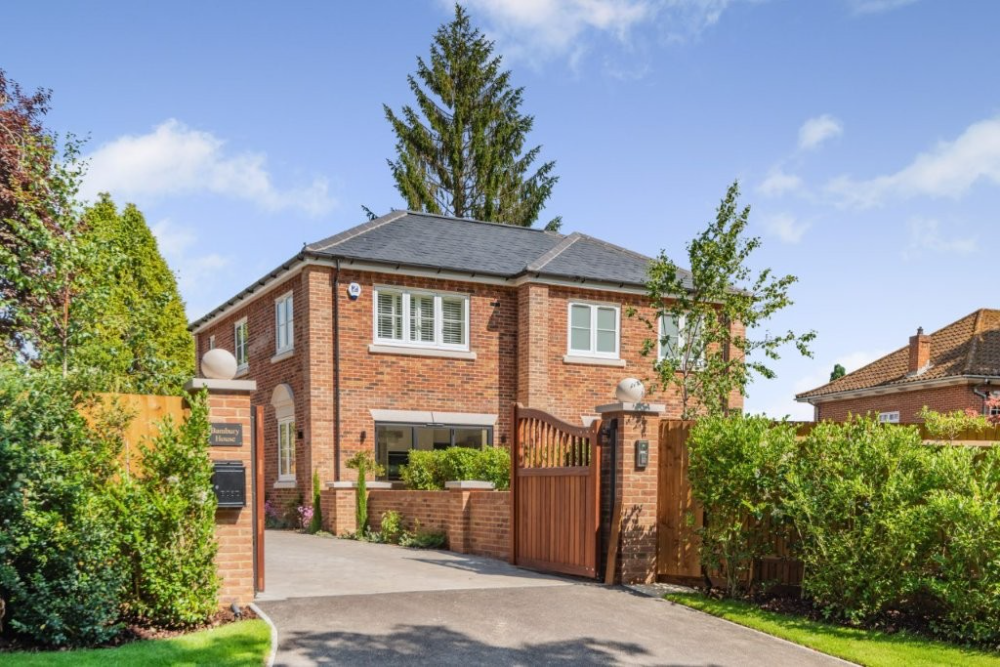
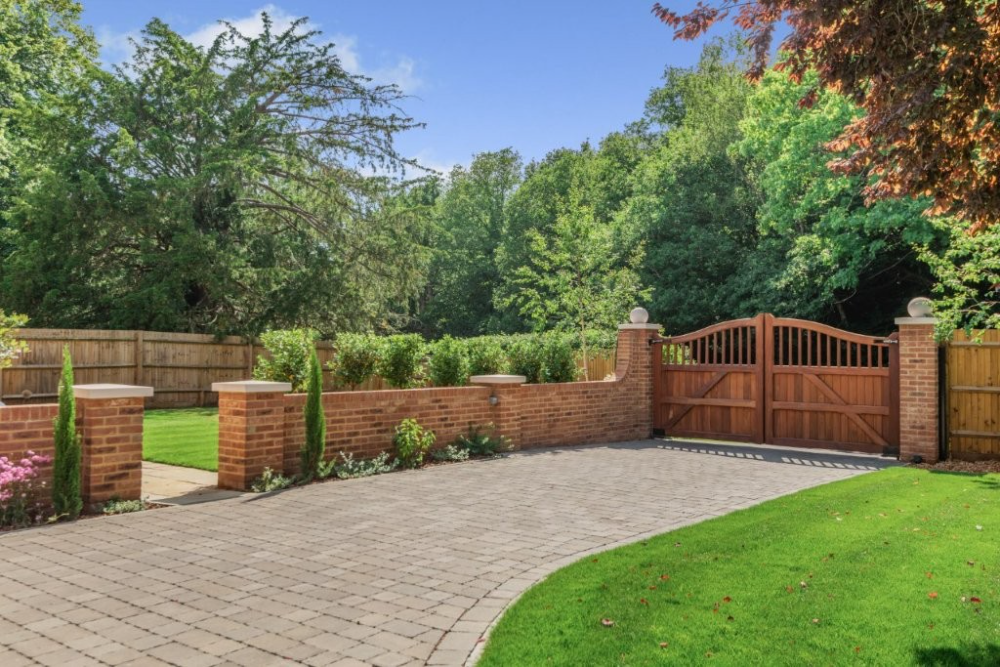
The amendments sought to improve the dwelling’s character and design, create a more practical internal layout for future residents, and provide better access from Cooper’s Hill Lane. The vehicular access was repositioned to provide better separation from the pedestrian access and nearby trees, creating a straighter, more central route into the plot.
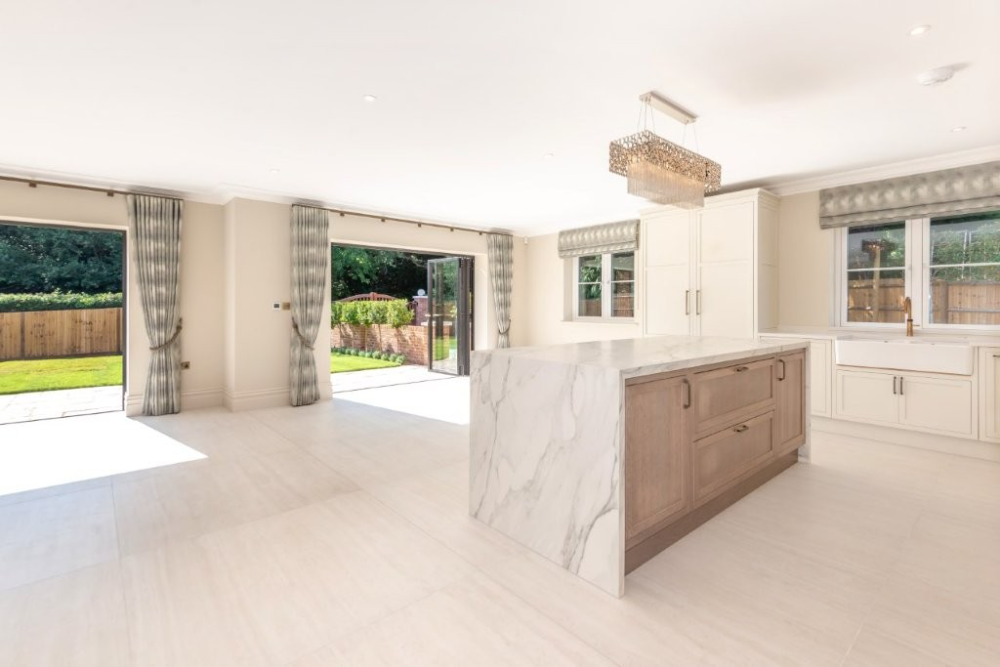
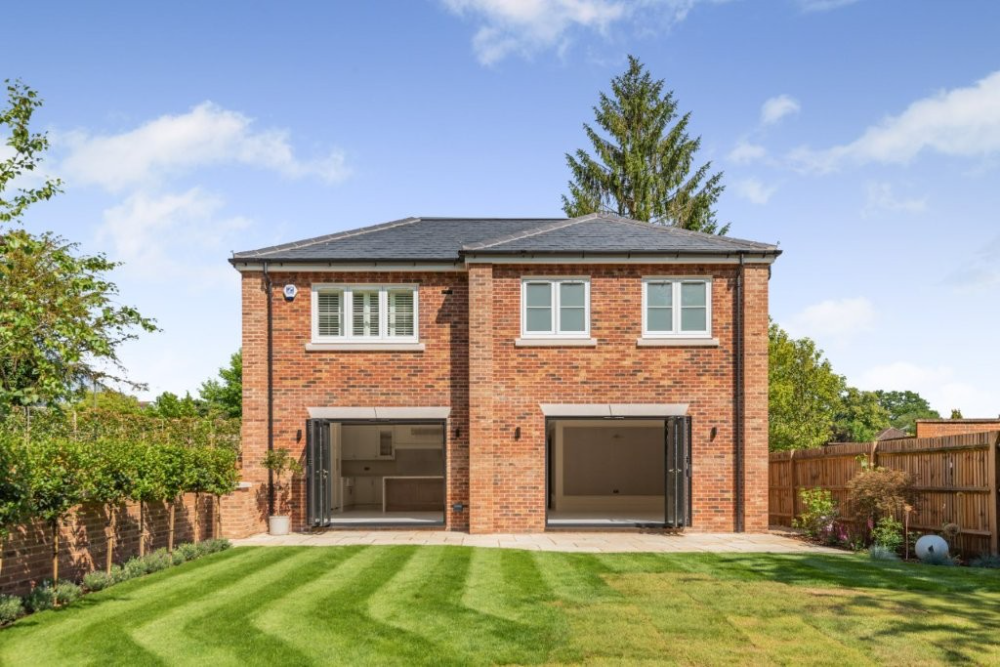
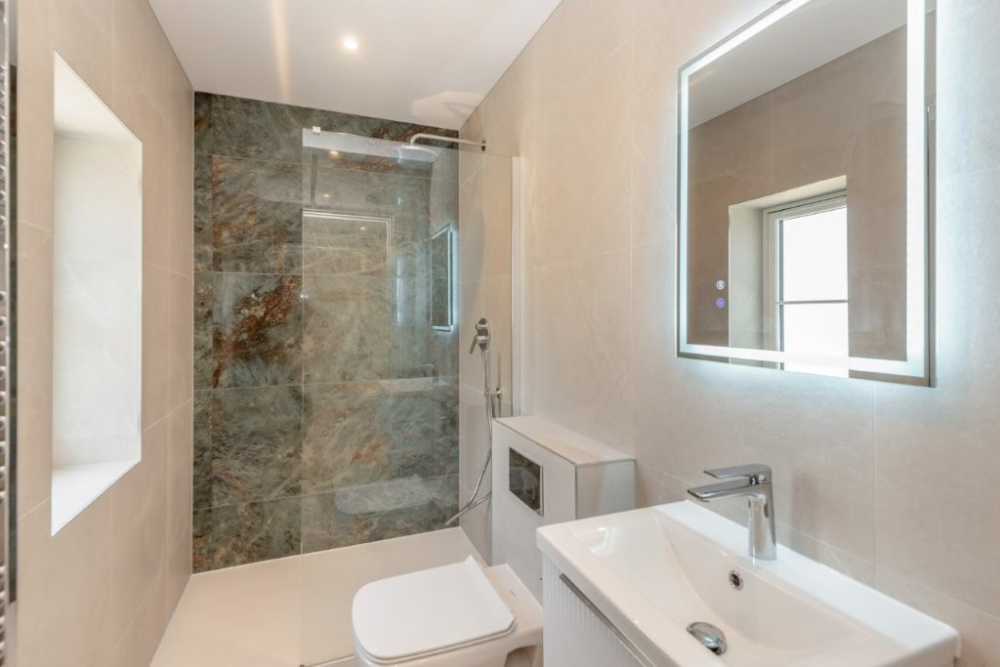
Minor internal changes included relocating the WC beside the utility room to allow for a larger kitchen/living/dining area, amending the rear suite layout and repositioning the en-suite door.
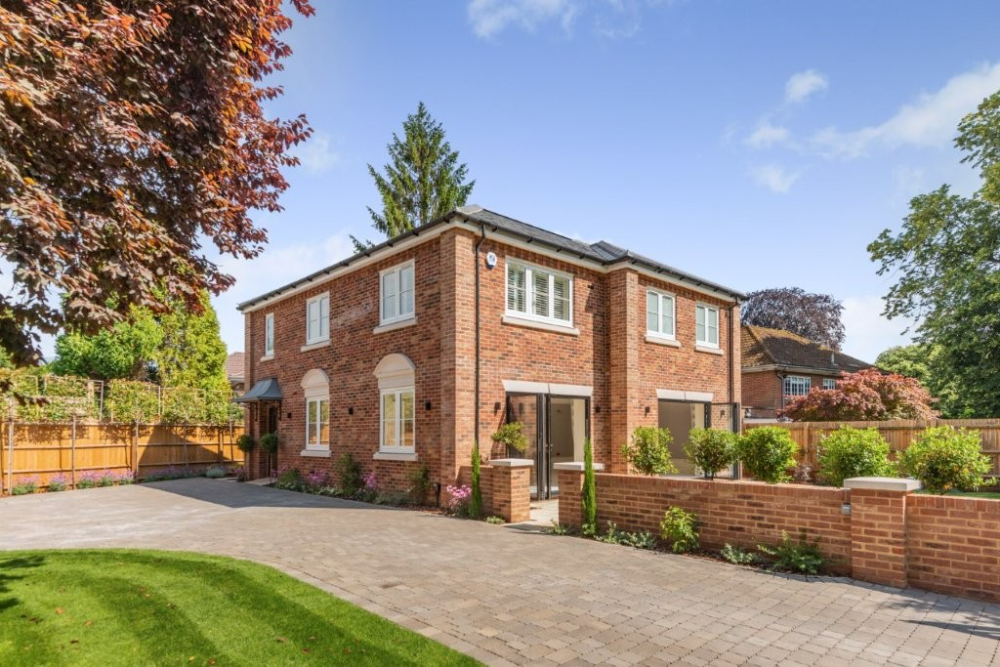
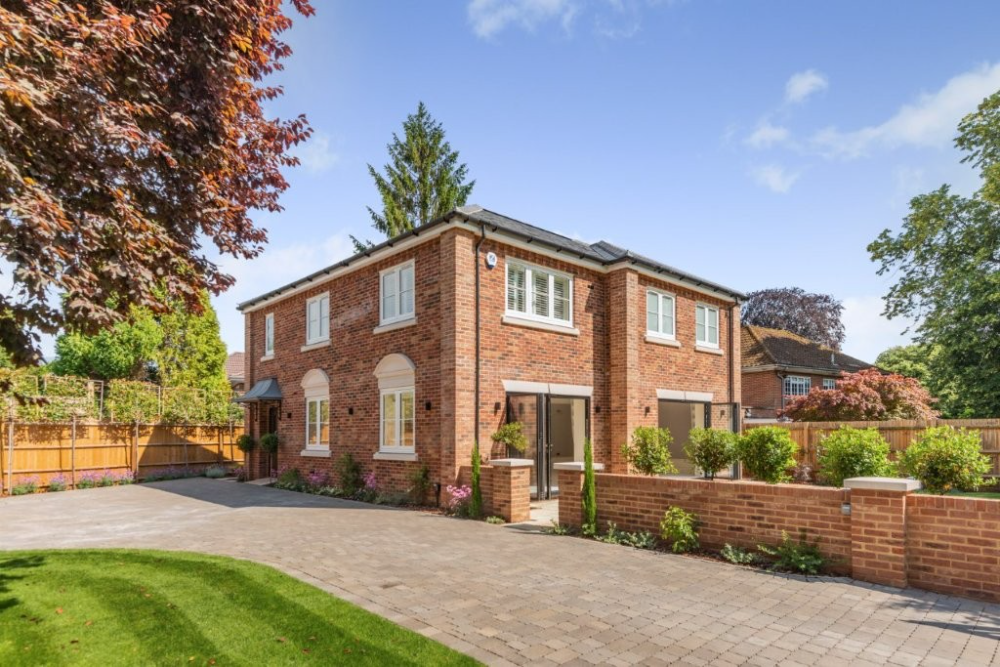
Externally, the revised design created a more attractive dwelling with white timber sash windows, reconstituted stone heads and cills, red brickwork, painted timber doors, slate-effect roof tiles, a characterful front door canopy, and space for an air source heat pump on the south elevation.
Windsor Homes instructed us to apply for a variation to the approved plans for a new detached dwelling in the side garden of an existing property on Cooper’s Hill Lane, Egham, within the Borough of Runnymede, Surrey.
Our team carried out the Building Regulations drawings and created the working drawings for the contractor to carry out its construction.
The amendments sought to improve the dwelling’s character and design, create a more practical internal layout for future residents, and provide better access from Cooper’s Hill Lane. The vehicular access was repositioned to provide better separation from the pedestrian access and nearby trees, creating a straighter, more central route into the plot.
Minor internal changes included relocating the WC beside the utility room to allow for a larger kitchen/living/dining area, amending the rear suite layout and repositioning the en-suite door.
Externally, the revised design created a more attractive dwelling with white timber sash windows, reconstituted stone heads and cills, red brickwork, painted timber doors, slate-effect roof tiles, a characterful front door canopy, and space for an air source heat pump on the south elevation.