Reigate Baptist Church instructed us to submit planning permission for an extension to their existing fence that surrounds the Church car park.
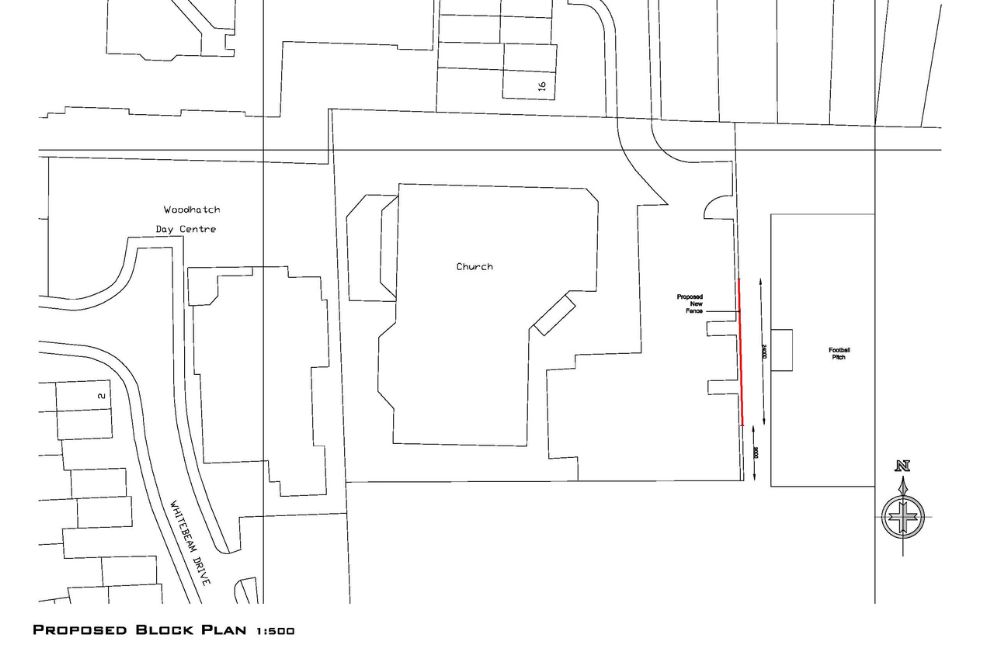
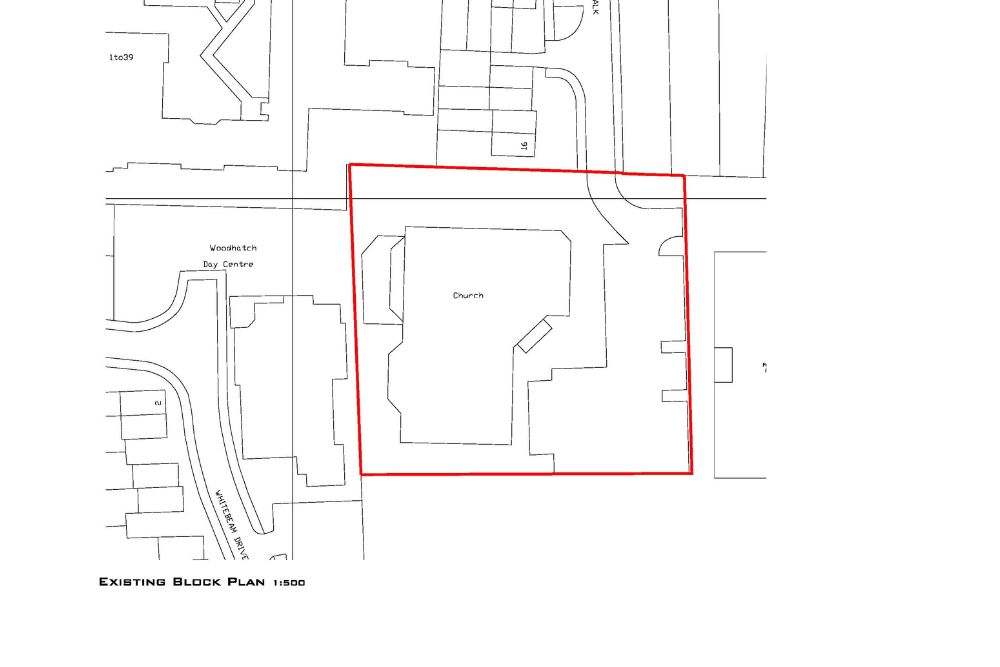
The planning history revealed that the church was built on land that was formerly part of the Reigate School playing fields that surround the church to the east and the south. To the west is the Woodhatch Community Centre, and to the north are the residential properties in Sycamore Walk and the wider housing estate.
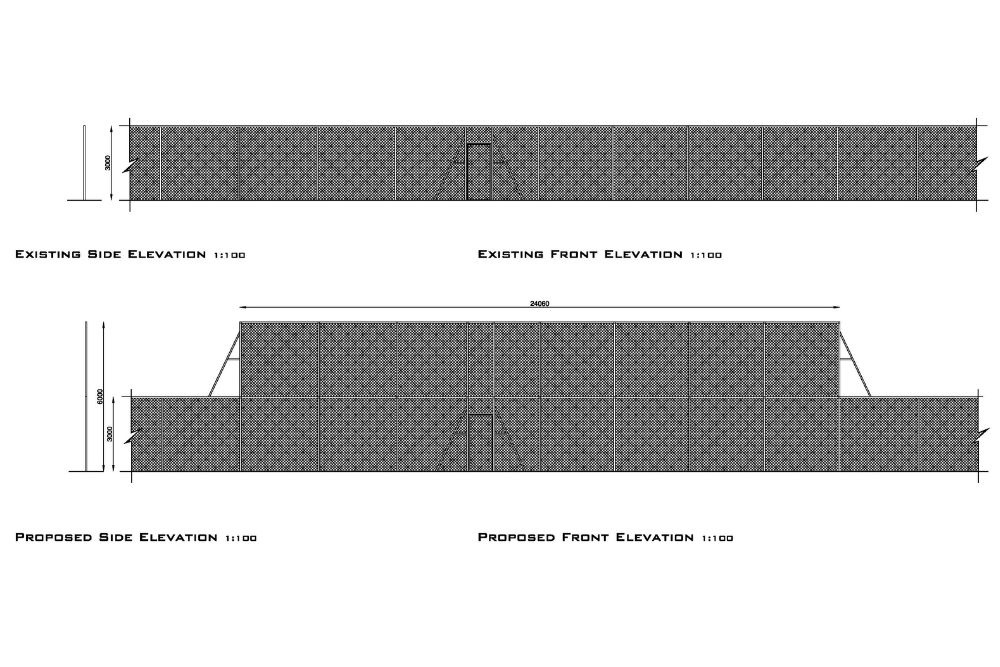
The proposal included an extension to the existing fence to increase the height by an additional 3m. This was required to minimise the regular occurrence of footballs coming over the existing fence and hitting cars in the car park, and in some cases, the church building itself.
It was considered that the proposal would not have an unacceptable impact on views into and out of the site, particularly for the residential properties to the north.
Reigate Baptist Church instructed us to submit planning permission for an extension to their existing fence that surrounds the Church car park.
The planning history revealed that the church was built on land that was formerly part of the Reigate School playing fields that surround the church to the east and the south. To the west is the Woodhatch Community Centre, and to the north are the residential properties in Sycamore Walk and the wider housing estate.
The proposal included an extension to the existing fence to increase the height by an additional 3m. This was required to minimise the regular occurrence of footballs coming over the existing fence and hitting cars in the car park, and in some cases, the church building itself.
It was considered that the proposal would not have an unacceptable impact on views into and out of the site, particularly for the residential properties to the north.
The case officer allocated to the application strongly urged to recommend that permission be granted.